Konfigurator
See it. Feel it… before it exists.
Explore your screen, seating and speakers in Konfigurator. Then let Kolosseum turn the possibilities into a resolved cinema design.
Explore Konfigurator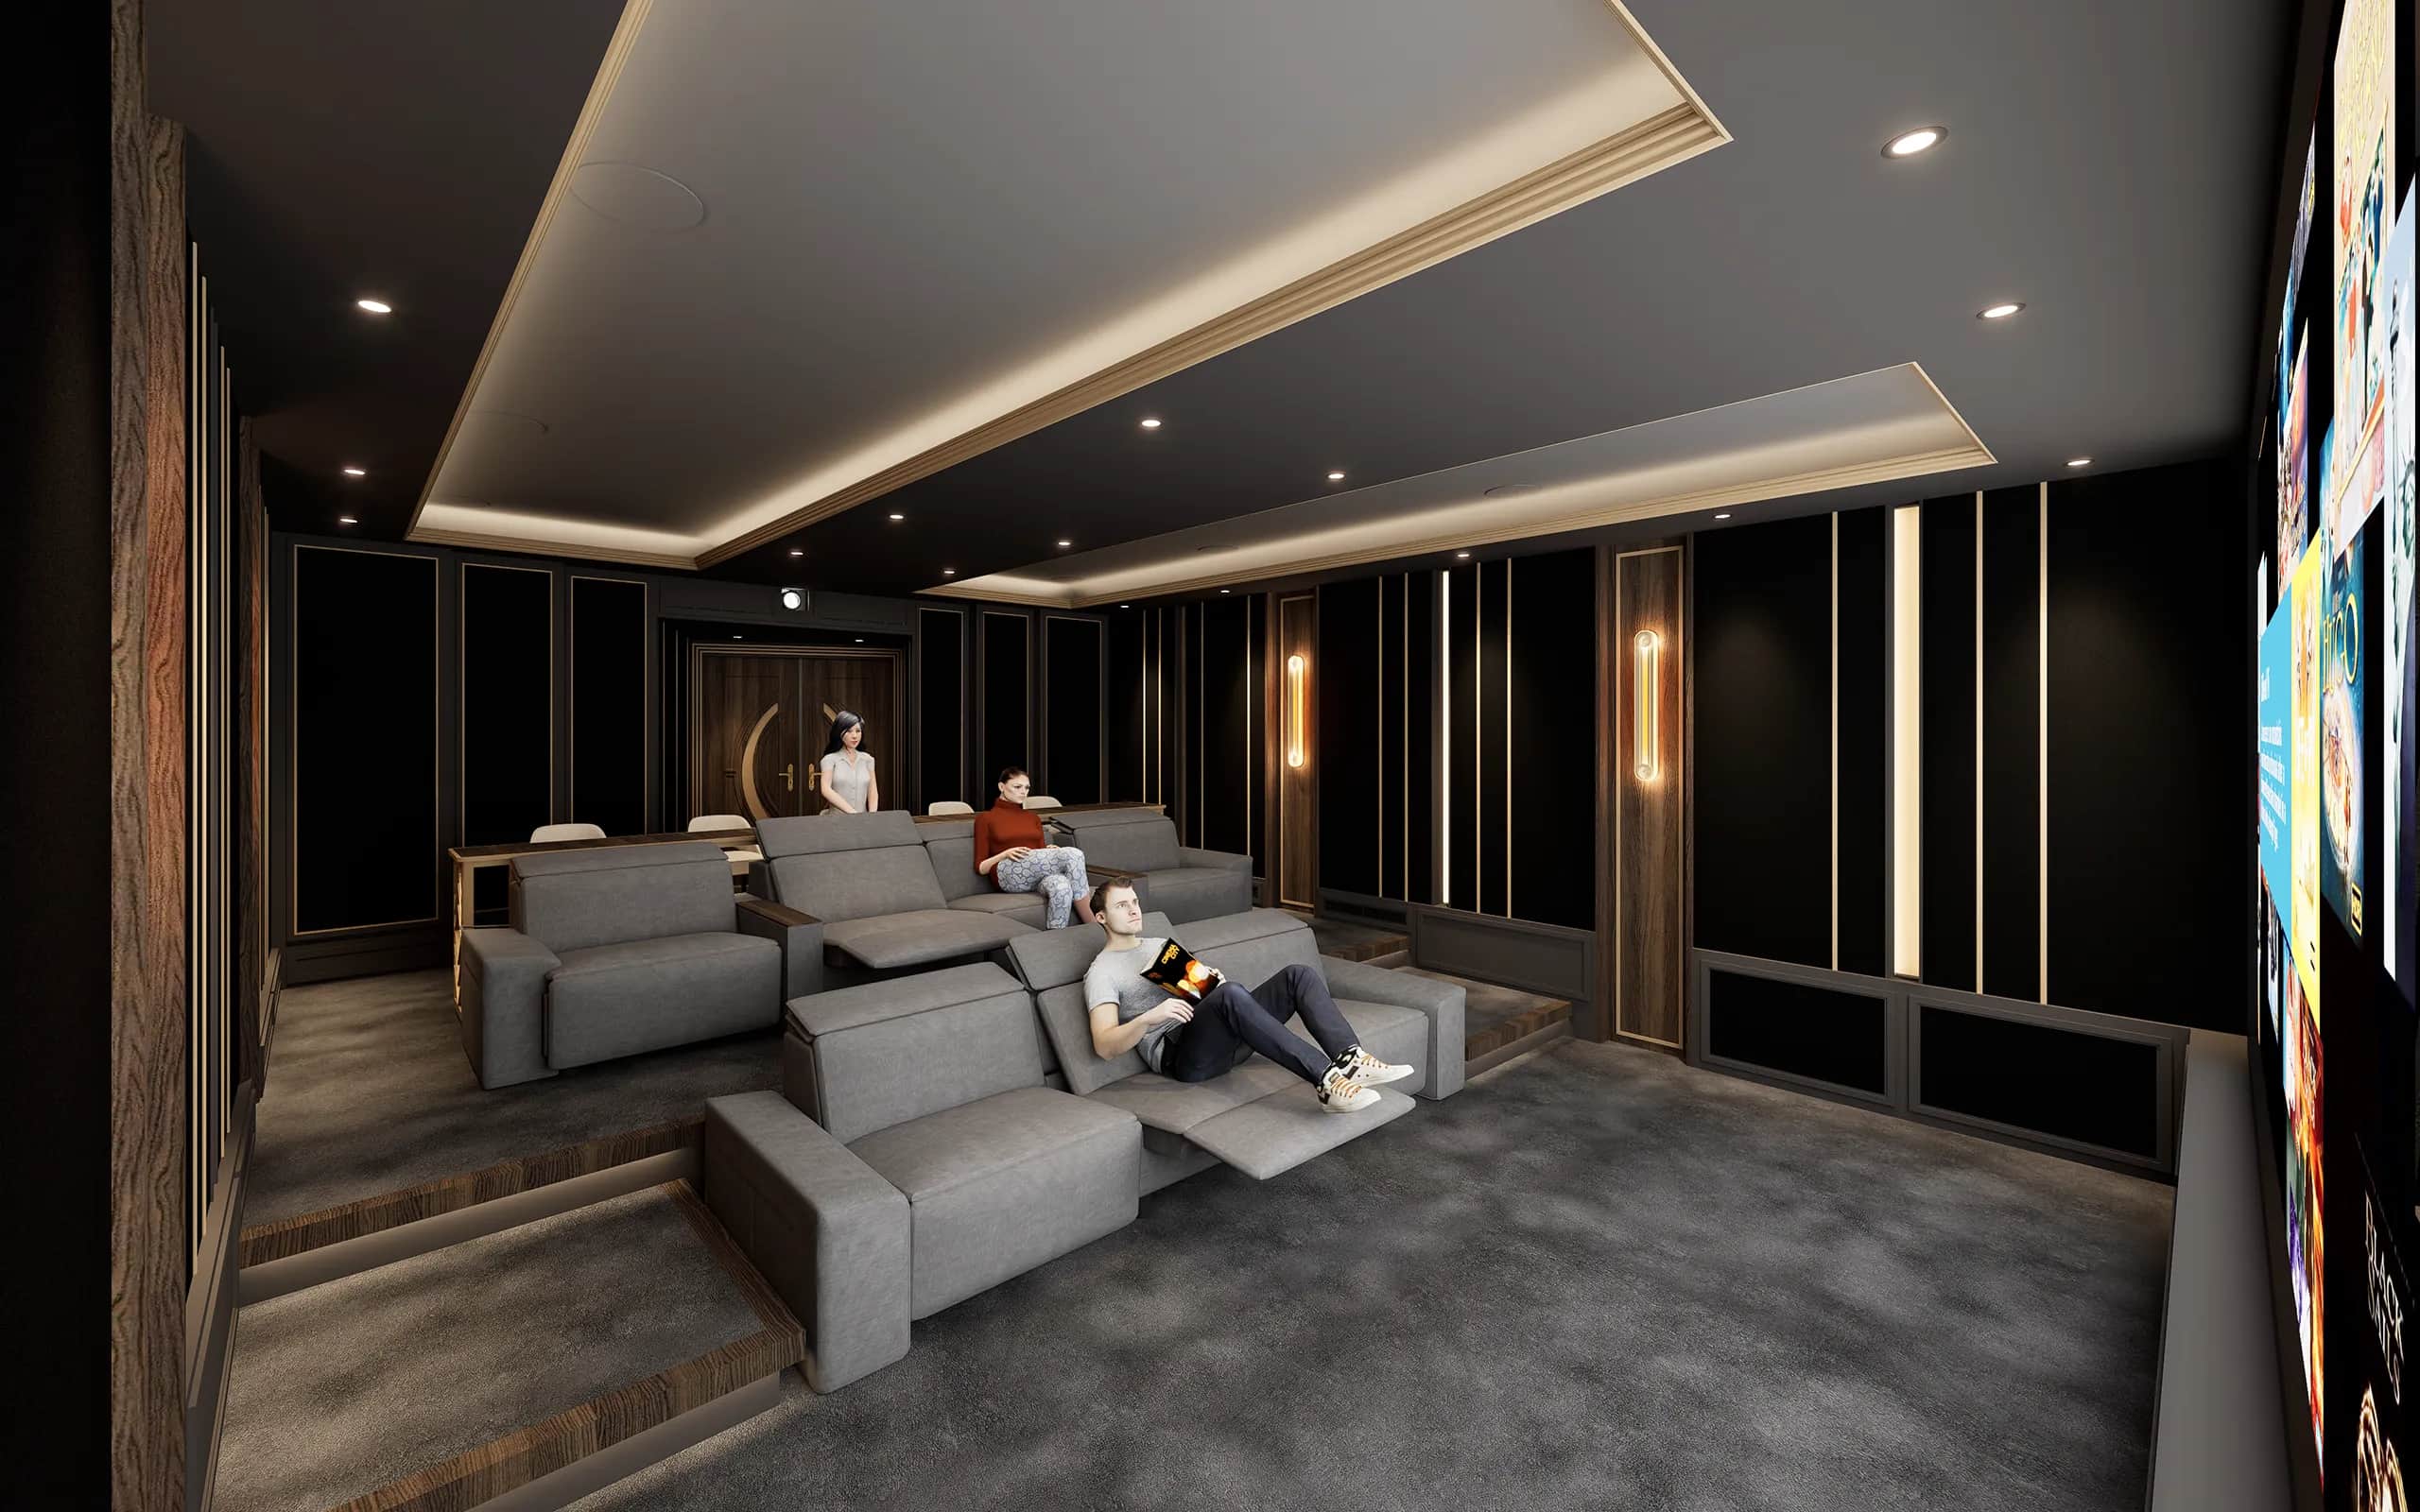
Independent design and engineering for private cinemas and the technology around them. Any appropriate brand. Any location. One accountable design.
Move a row, change the screen or alter the room. One small decision shifts viewing distance, screen size, sightlines and speaker angles. The work is balancing them together, not solving each in isolation.
157 inch screen, 4.22 m viewing distance, 45° viewing angle.
Angles are measured from the centre of the seating. Surrounds and heights are aimed from the listeners, not the walls.
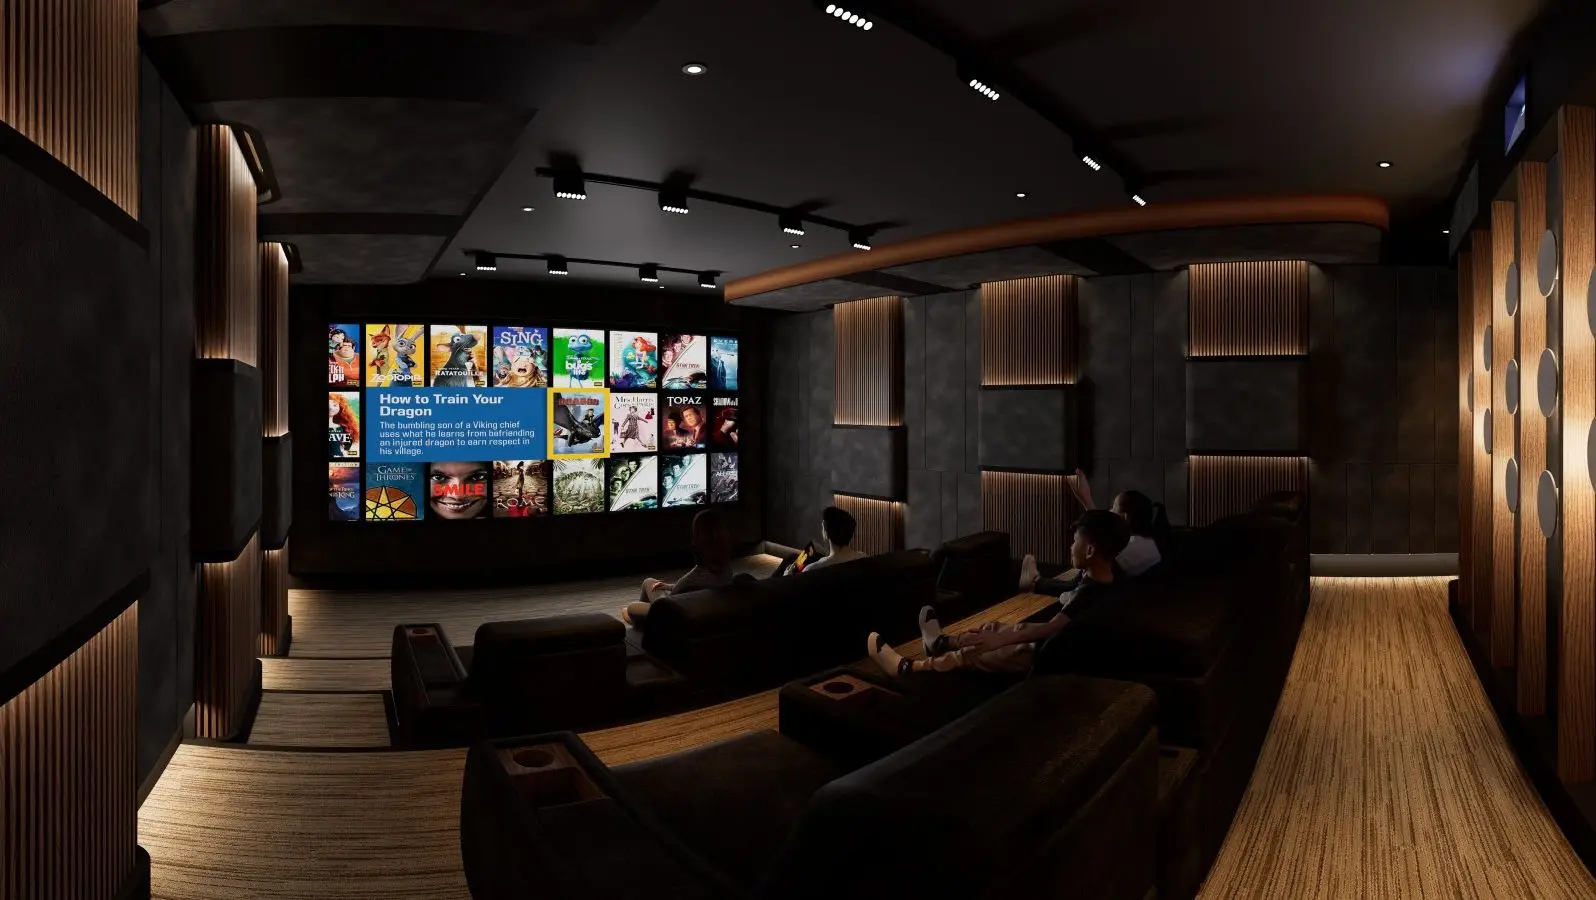
Design-development render
A Kolosseum cinema in design development, before anything is built. Drag to look around, or walk through every room.
High end is a price point.High performance is an engineering outcome.
What Kolosseum protects depends on where you’re sitting.
“I need confidence that the investment will produce the experience I have been promised.”
“Kolosseum gave us a roadmap before we entered any showroom.”
Kolosseum works in one of two ways. We are appointed directly as the client's independent design consultant, or engaged confidentially as the integrator's white-label design partner - never both on the same project.
For integrator-led projects, their relationship and brand lead. Kolosseum provides the modelling, documentation and cinema engineering behind the outcome.
“We tendered against firms twice our size and won on the quality of our documentation package.”
RP XXII
Flipbook example
40 sheets · Two disciplines
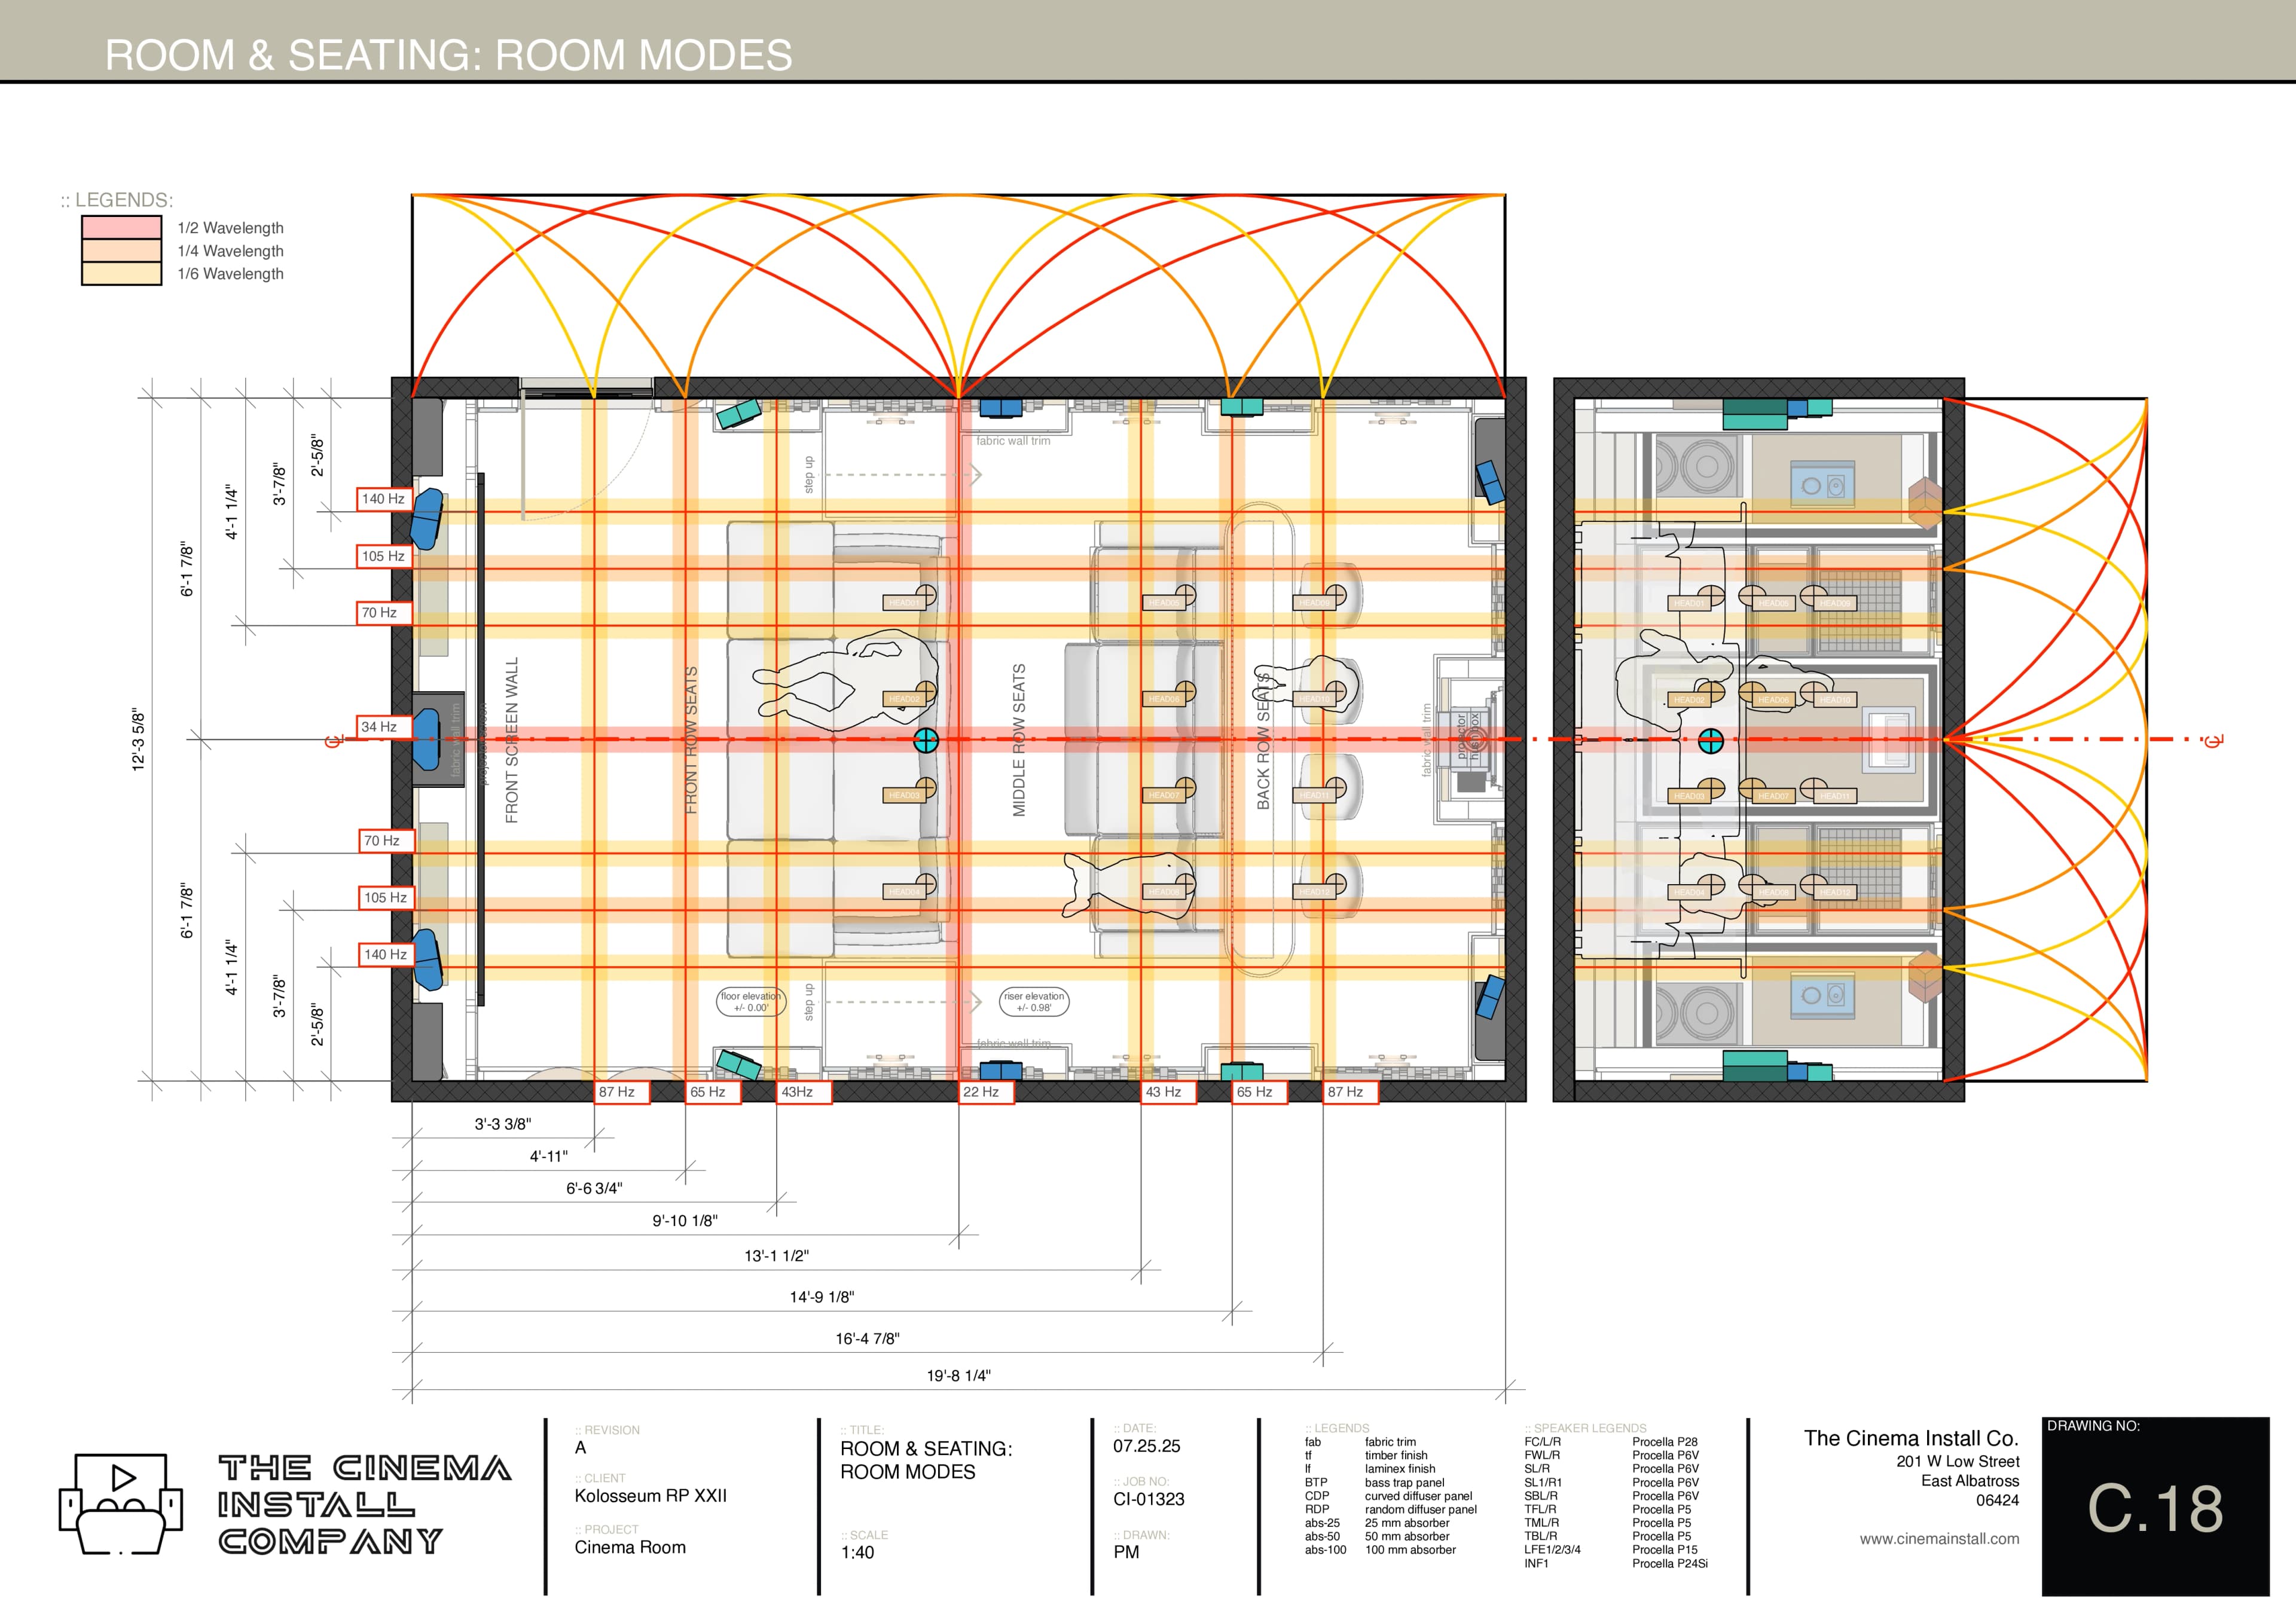
Room planning and construction coordination.
Swipe or tap to turnTurn page
Your name on the plans. Your team in control.
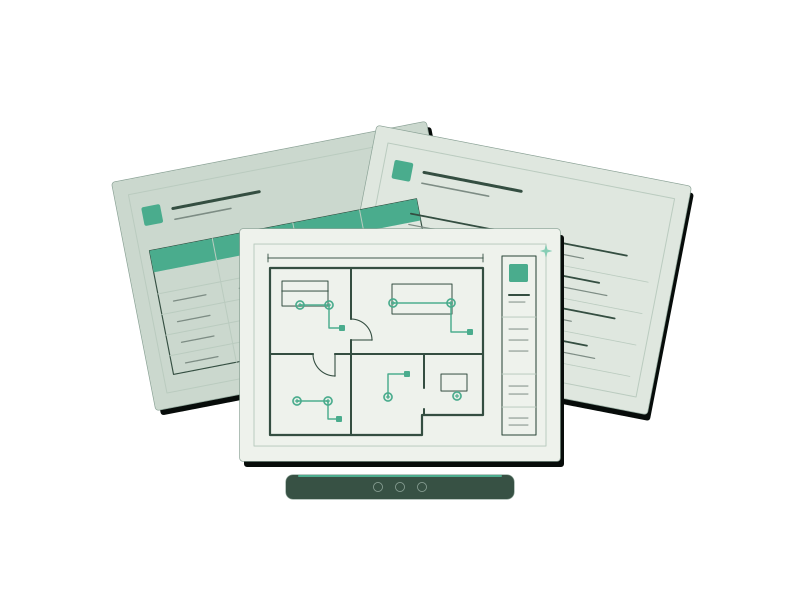
For electrical contractors and integrators. We turn supplied drawings into a partner-branded, editable working set. You present the project with clarity and make the everyday changes yourself, without building a drawing team.
Powered by
See it. Feel it… before it exists.
Explore your screen, seating and speakers in Konfigurator. Then let Kolosseum turn the possibilities into a resolved cinema design.
Explore KonfiguratorClose bigger cinema systems by making the design conversation visible.
A white-label workspace integrators use to develop projects, train teams and walk clients through the maths and trade-offs behind a properly resolved cinema, all under their own brand.
Explore WingmanKolosseum also provides expert, independent design and consultancy for two closely connected disciplines.
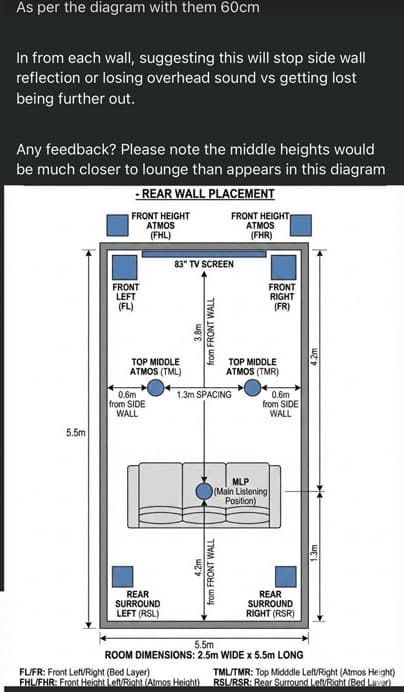
Someone asked AI where their speakers should go, then asked a forum to check the answer. Anyone who has been down this path knows it pays to be patient and ask a professional first.
The speakers are positioned from the walls, not the listeners.
Unverified0.6 m from each side wall
An exact placement is taken from a diagram marked not to scale.
Unverified“Much closer to lounge than appears in this diagram”
We’re brought in when the room matters, the team values collaboration, and getting it wrong is more expensive than getting expert advice early.
Complex rooms
Where architecture, acoustics and technology must work as one.
Serious teams
Where architects, designers and integrators want better answers... not another opinion.
Discerning clients
Where judgement, discretion and getting the details right genuinely matter.
The right project has more at stake than the equipment.
Check project fitBetter rooms. Better practice. We teach, build tools and contribute to industry standards so better design is easier to recognise and deliver.
Documentation is delivered to project teams in every Australian capital and regional market. Service areas

Many integrators design well. The question is not whether a drawing exists. The question is whether one accountable design basis coordinates the room, the performance target, the architecture, the services, the trades and the final verification. Kolosseum can be appointed directly or engaged confidentially as the integrator's design partner.
An equipment proposal defines what will be supplied. A professional design appointment defines what the complete room must achieve, how it will be built and how the result will be judged. Keeping that scope visible makes the accountability visible.
Most often, an integrator appoints us as a confidential design partner. We are also happy to be appointed by a client, architect, builder or another project party that understands the value of independent engineering. One party appoints us, and we coordinate the room, technology, services and documentation for the wider project team.
No. We are a design-only consultancy. This independence is our core value proposition; it ensures every recommendation is made purely on technical merit and project goals, not on dealer margins or stock levels. We are paid to protect the outcome, not to sell the parts.
Compare Project Discovery and Independent Project Review, or move directly into a complete design scope.
Project thinking, works in progress and the details behind the drawings, shared regularly from Brisbane and beyond.