Lighting control engineering
Six trades will draw on your ceiling. Only one of them will draw the others.
Lighting control documentation resolves every ceiling object, keypad and circuit before first fix.
From A$1,499
Nothing on the ceiling collides.
Lights, speakers, vents, sprinklers and structure resolved on one plan, before first fix.
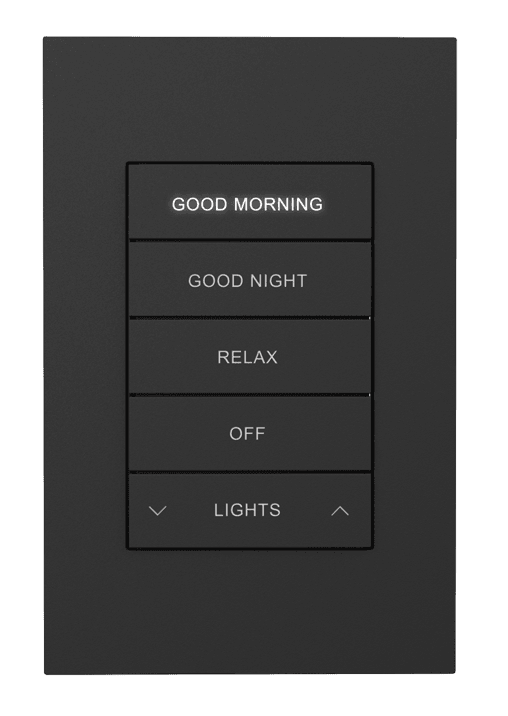
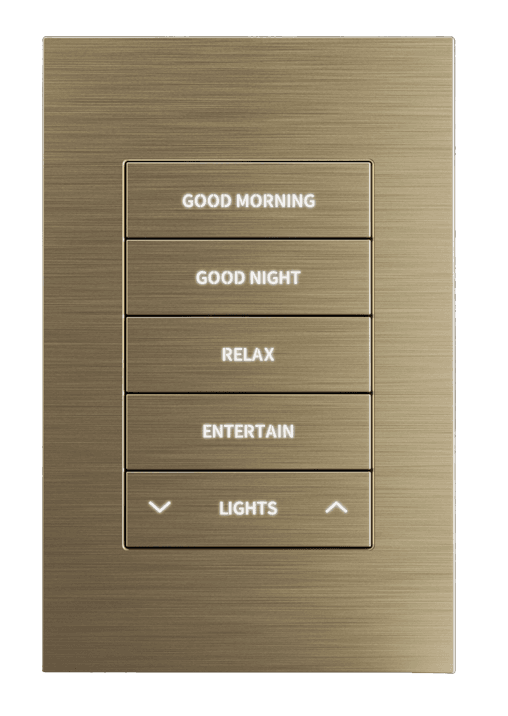
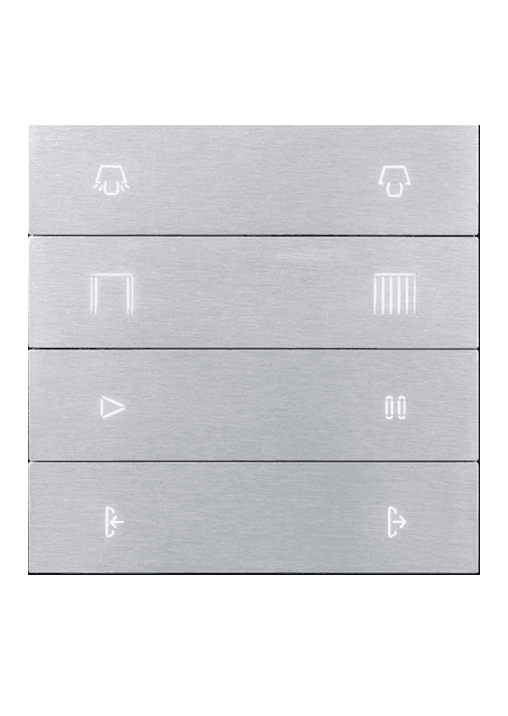
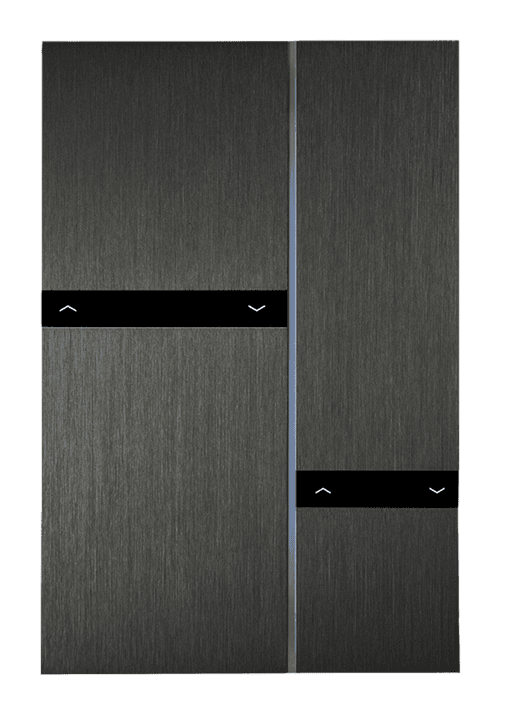
Every keypad looks chosen, not allocated.
Finish, position and engraving considered against the interior scheme, not left to stock.
The electrician and programmer read the same numbers.
Every fixture and switchboard component carries the same identification on both documents.
The small coordination problem is only small before first fix.
A keypad is where six drawings become one decision.
It looks like a finish selection. Behind it sit load identity, scene logic, mounting position, bus topology and the electrician's first-fix allowance.
One reflected ceiling plan
Light fittings, speakers, vents, sprinklers and structure checked in the same coordinate space.
One keypad intent
Position, finish, engraving and scene behaviour agreed before wall boxes are installed.
One circuit identity
The plan, load schedule, switchboard and programming sheet use the same number for the same load.
C-Bus · KNX · Dynalite · DALI-2 · Lutron · Control4
Wall controls

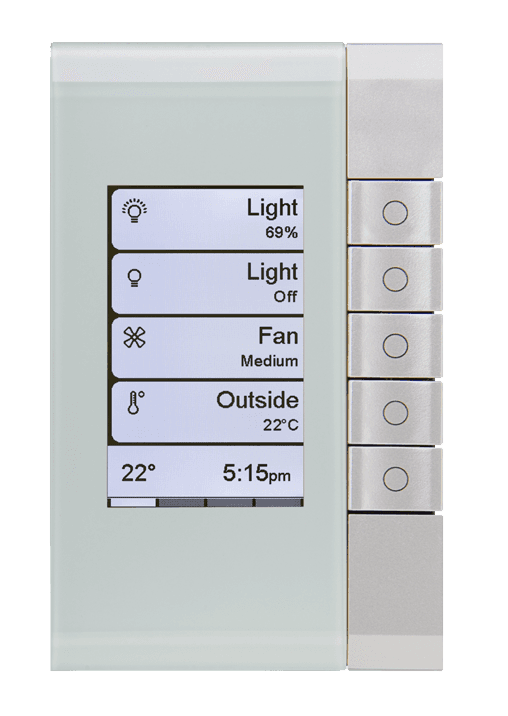
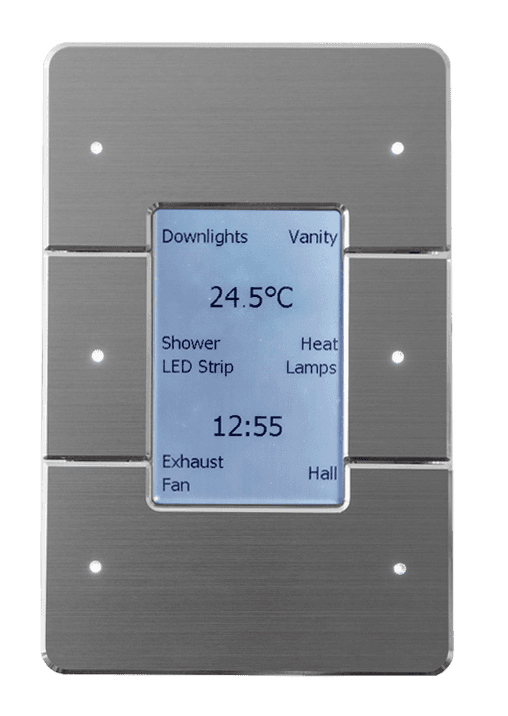
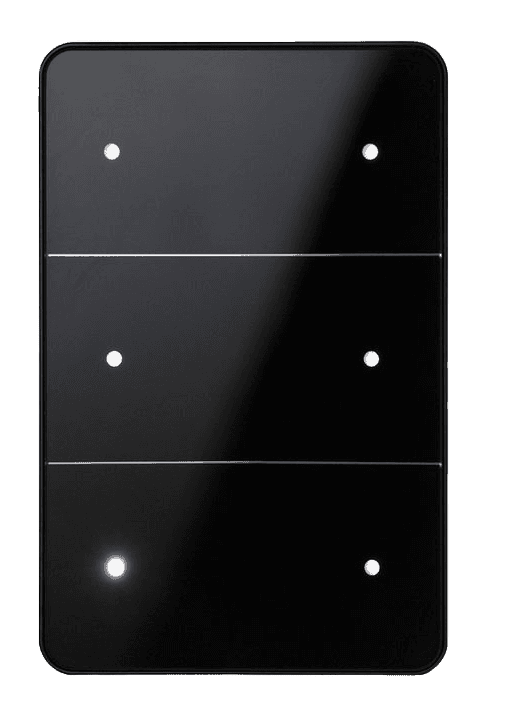
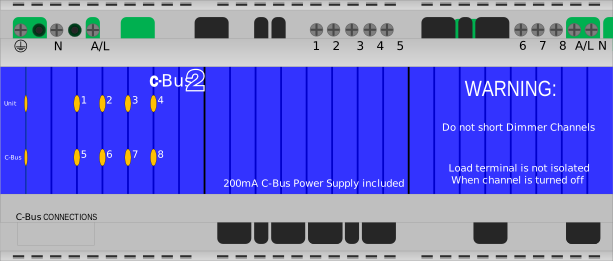
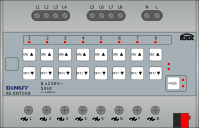
DIN hardware

.svg)
.svg)
.svg)
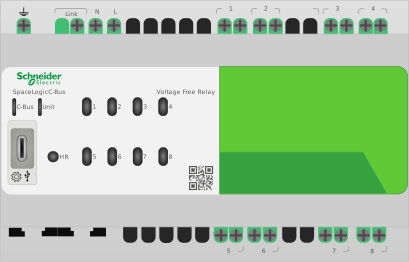
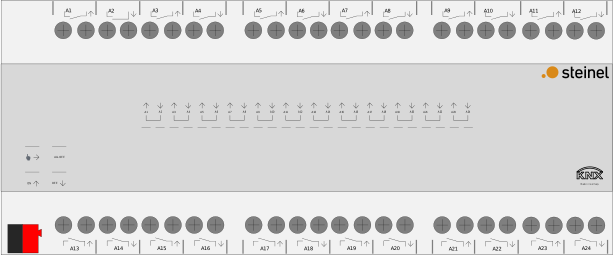

Platforms and products we coordinate











Documentation Packages
Choose the documents the electrician and programmer need. The names mark the set; the constraint explains the difference.

One drawing everyone works from.
Issued as Glow
Annotated plan, channels, fixture types and zones.
Every drawing in this set
- Annotated floor-plan markup
- Channel assignment schedule
- Fixture type identification
- Zone & group colour coding
- Product specification list

Plus the spreadsheet the programmer actually opens.
Issued as Lumen
One point of truth from circuit schedule to programming.
Every drawing in this set
- Everything in Glow
- Programming spreadsheet
- Load schedule generation

Plus the switchboard. Issue it and walk away.
Issued as Radiance
The electrician, programmer and client all receive the same resolved set.
Every drawing in this set
- Everything in Lumen
- Switchboard layouts
- Wiring typicals per hardware
- Cable labelling convention
- DIN-rail space allocation
Choose what the project team needs to build from
| Deliverable | Glow From A$1,499 | Lumen From A$2,199 | Radiance From A$3,199 |
|---|---|---|---|
| Annotated floor-plan markup | |||
| Channel assignment schedule | |||
| Fixture type identification | |||
| Zone & group colour coding | |||
| Product specification list | |||
| Programming spreadsheet | |||
| Load schedule generation | |||
| Switchboard layouts | |||
| Wiring typicals per hardware | |||
| Cable labelling convention | |||
| DIN-rail space allocation | |||
| Details | Details | Details |
Choose the documentation depth that matches the project risk.
Request a sample setFour decisions to make before first fix.
Timing, cost, responsibility and system architecture: the questions that change the drawing scope.
These answers reflect Kolosseum's engineering position. Every project is different, the right specification for your home requires a proper design engagement.
Start a ProjectINothing on the ceiling collides. Lights, speakers, vents, sprinklers and structure resolved on one plan, before first fix.
IIEvery keypad looks chosen, not allocated. Finish, position and engraving considered against the interior scheme, not left to stock.
IIIThe electrician and programmer read the same numbers. Every fixture and switchboard component carries the same identification on both documents.
Resolve the ceiling before anyone drills it.
One coordinated drawing is cheaper than six trades resolving the collision on site.